
From Traditional Ranch to Coastal Cottage in Bay Colony Virginia Beach
A Benson Homes exterior remodeling project
When it was time to replace the asphalt-shingle roof on our client’s 1950s Bay Colony home, we found ourselves asking a bigger design question: should the new roof simply replace what was there, or could it help redefine the entire exterior?
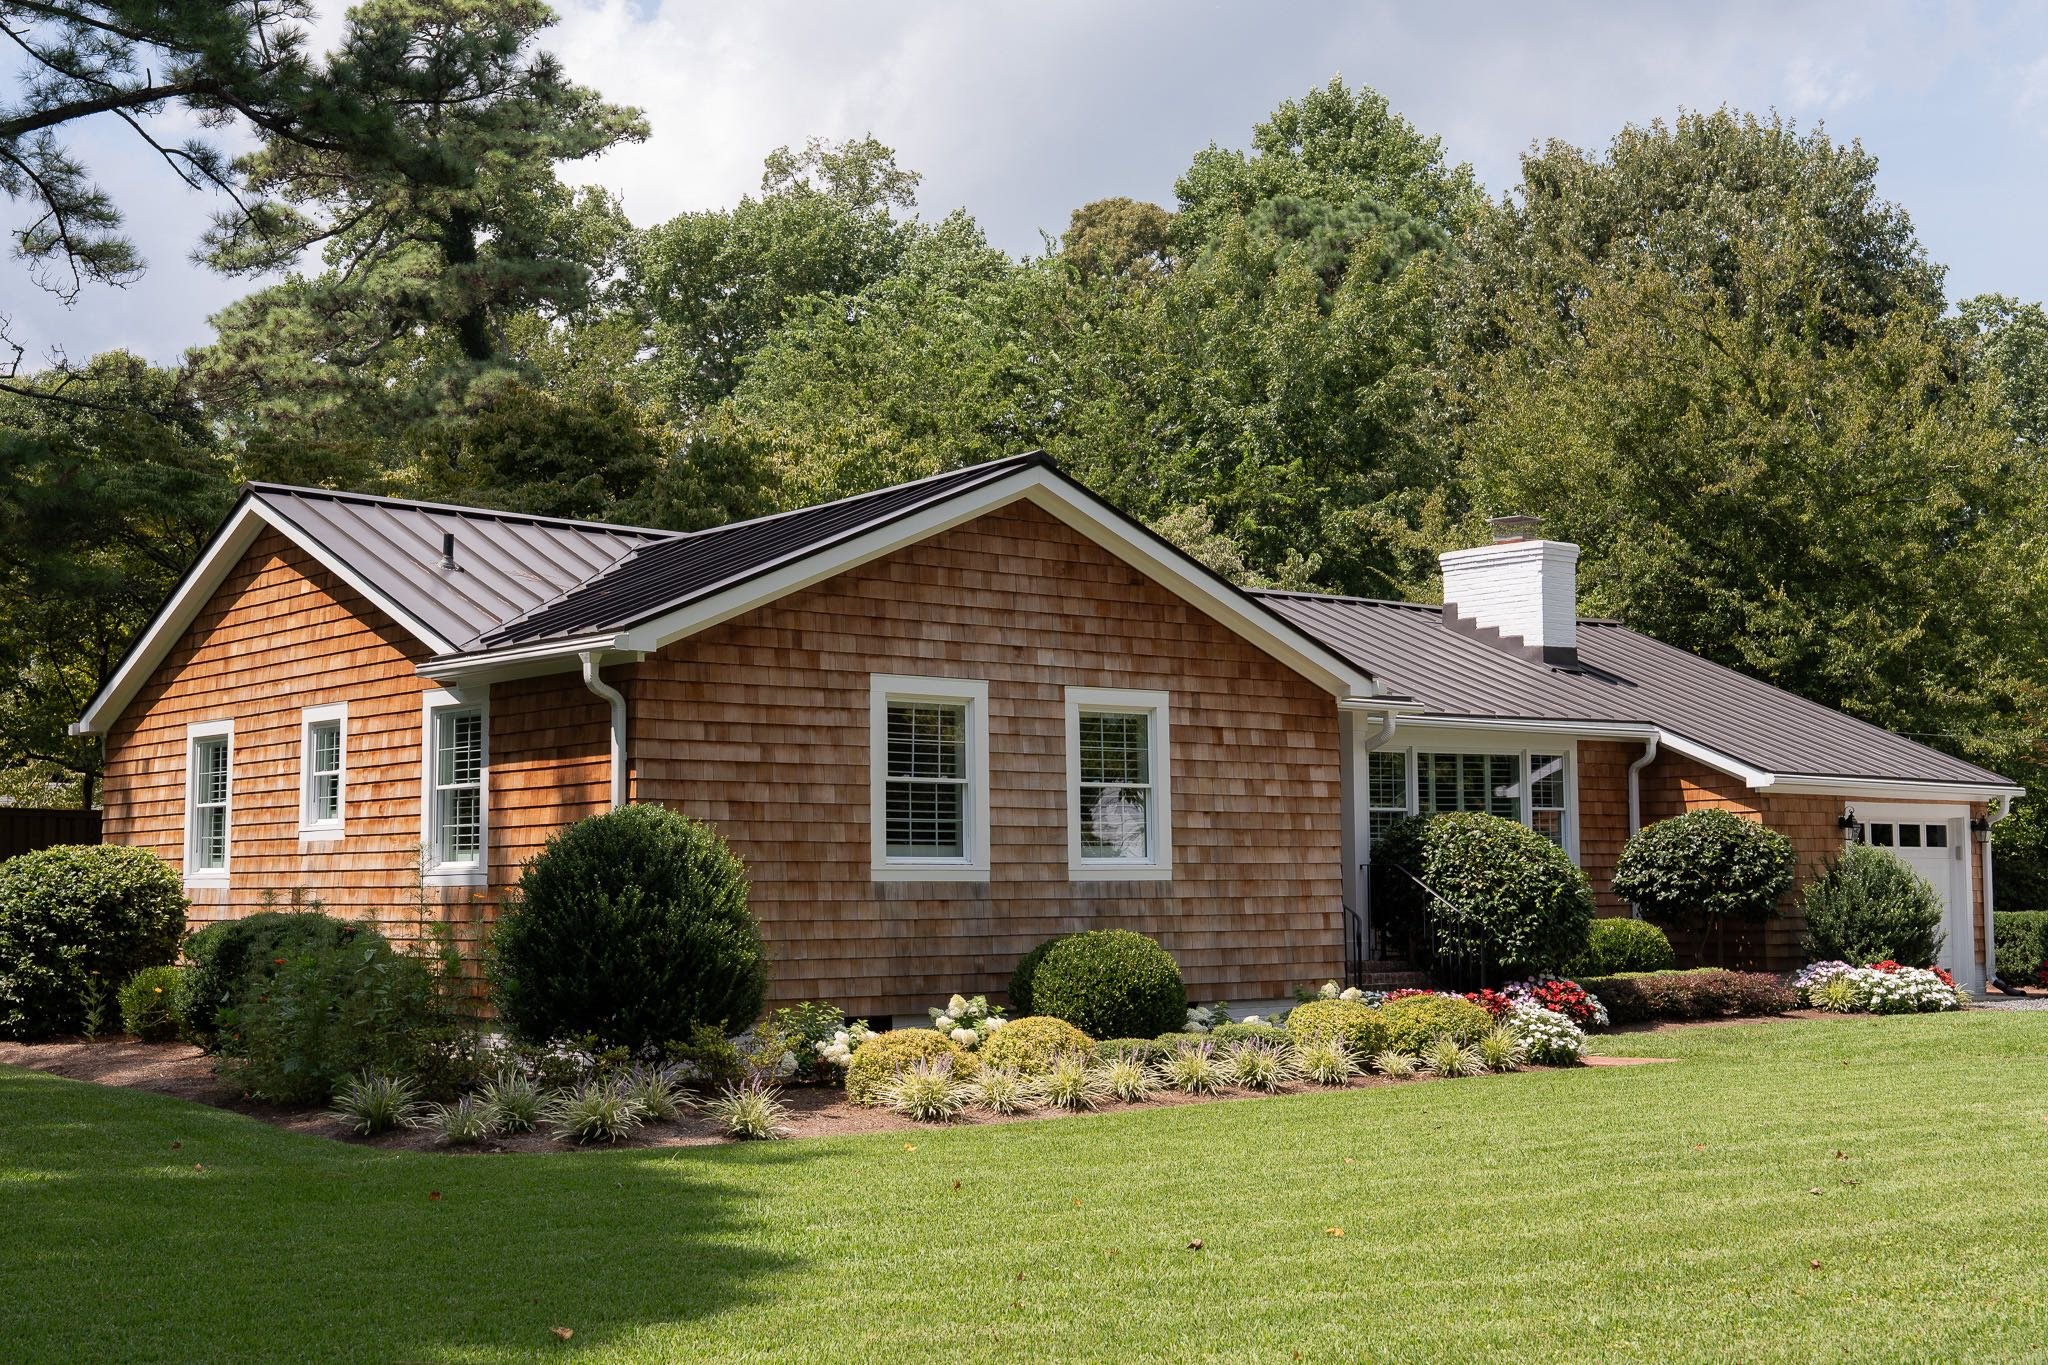
We stepped back and looked at the roofline, eaves, siding, and trim as pieces of the same picture. The completed home still has the approachable proportions of its ranch-style architecture, now with the warmth, depth, and coastal character the original exterior lacked.
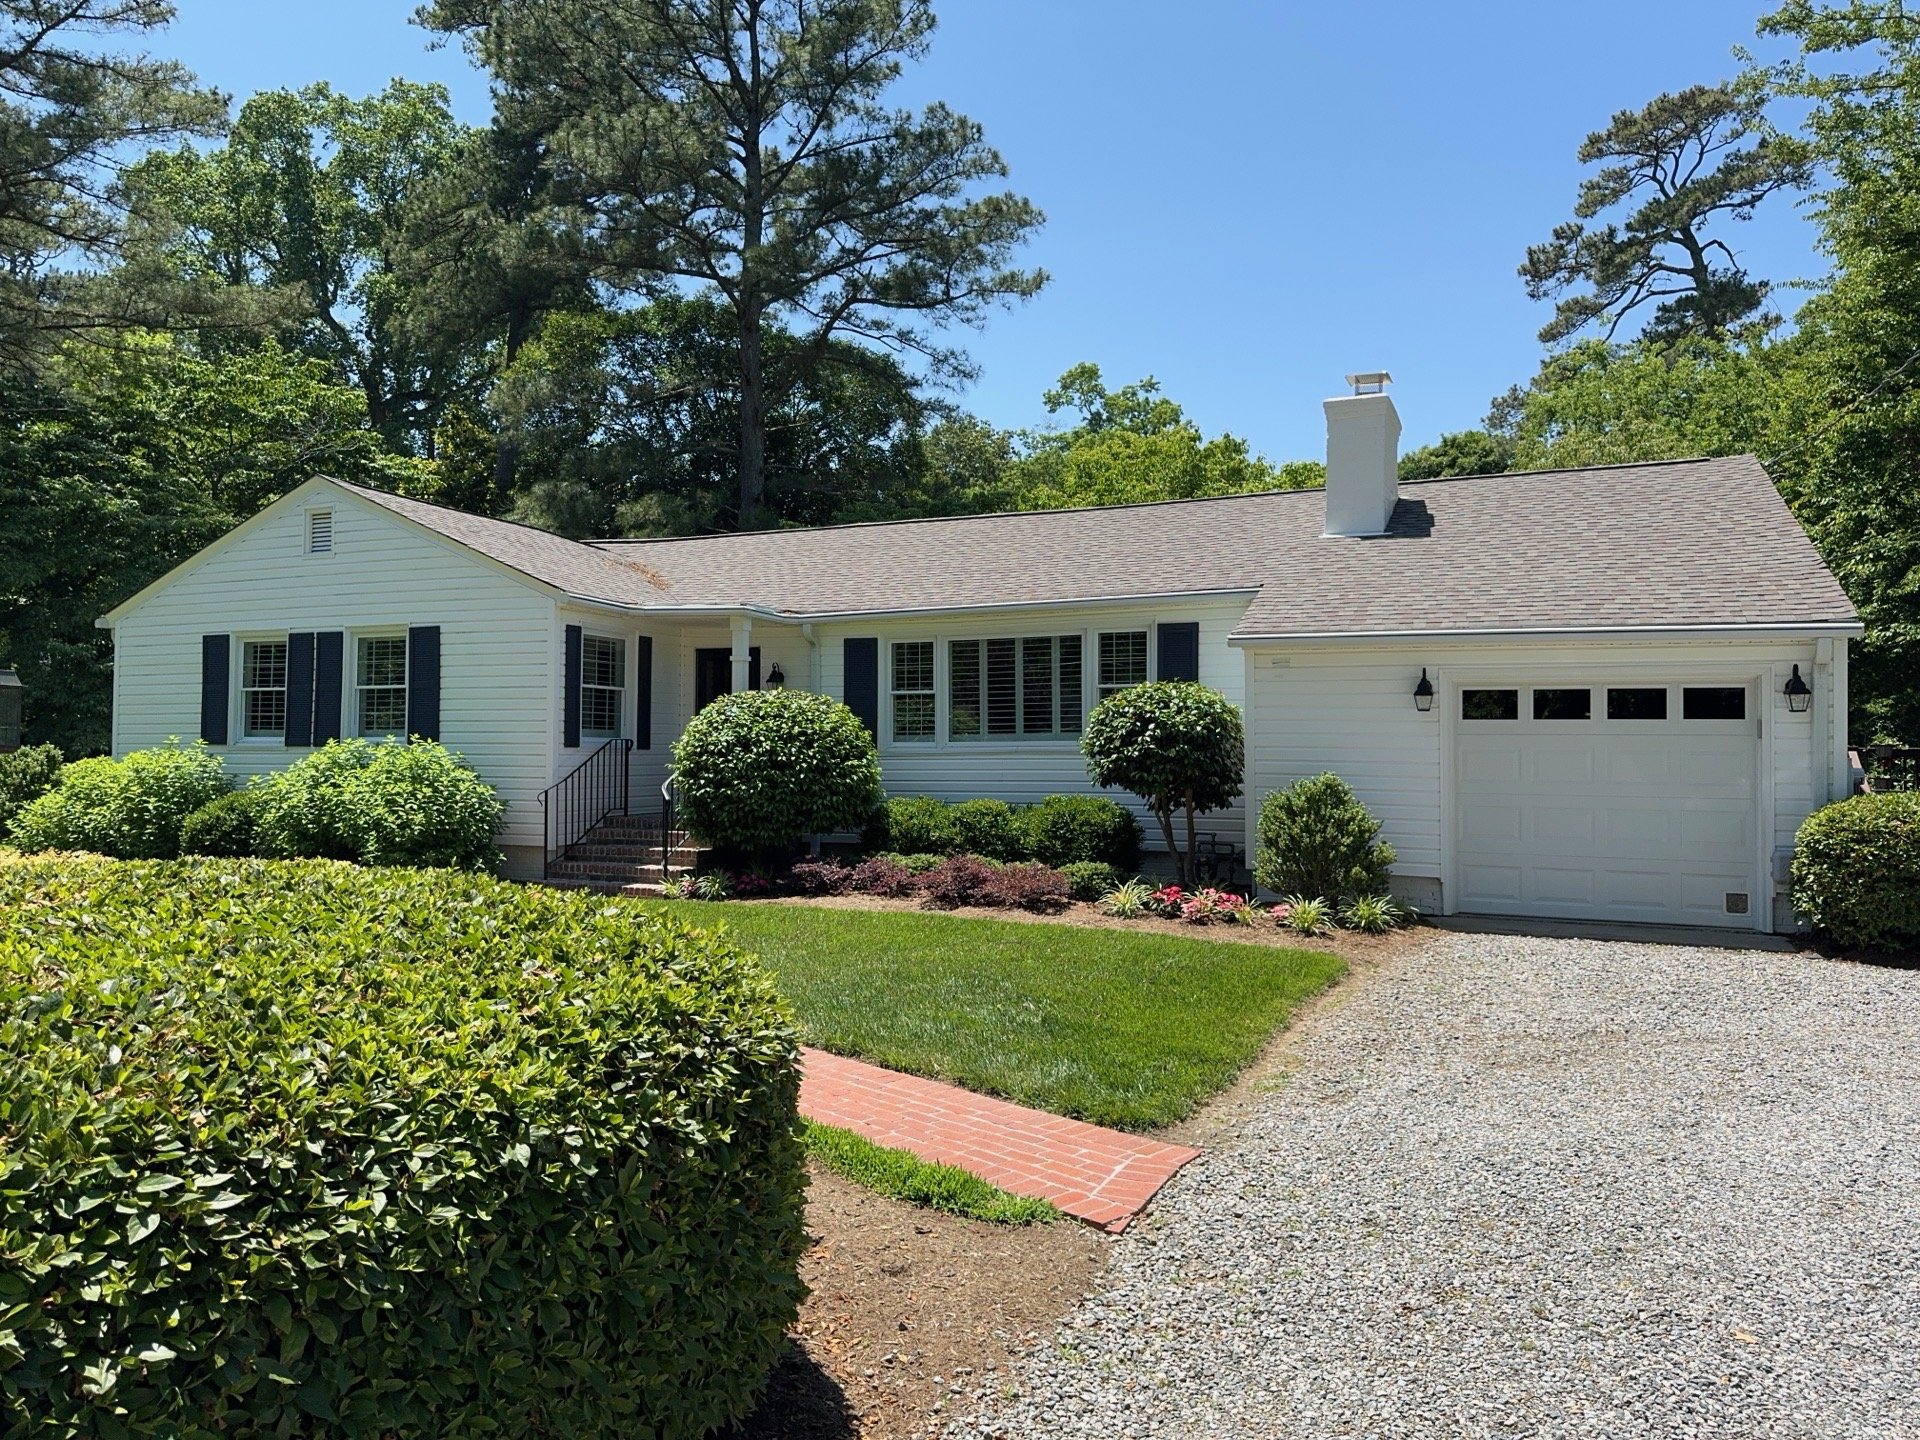
Before
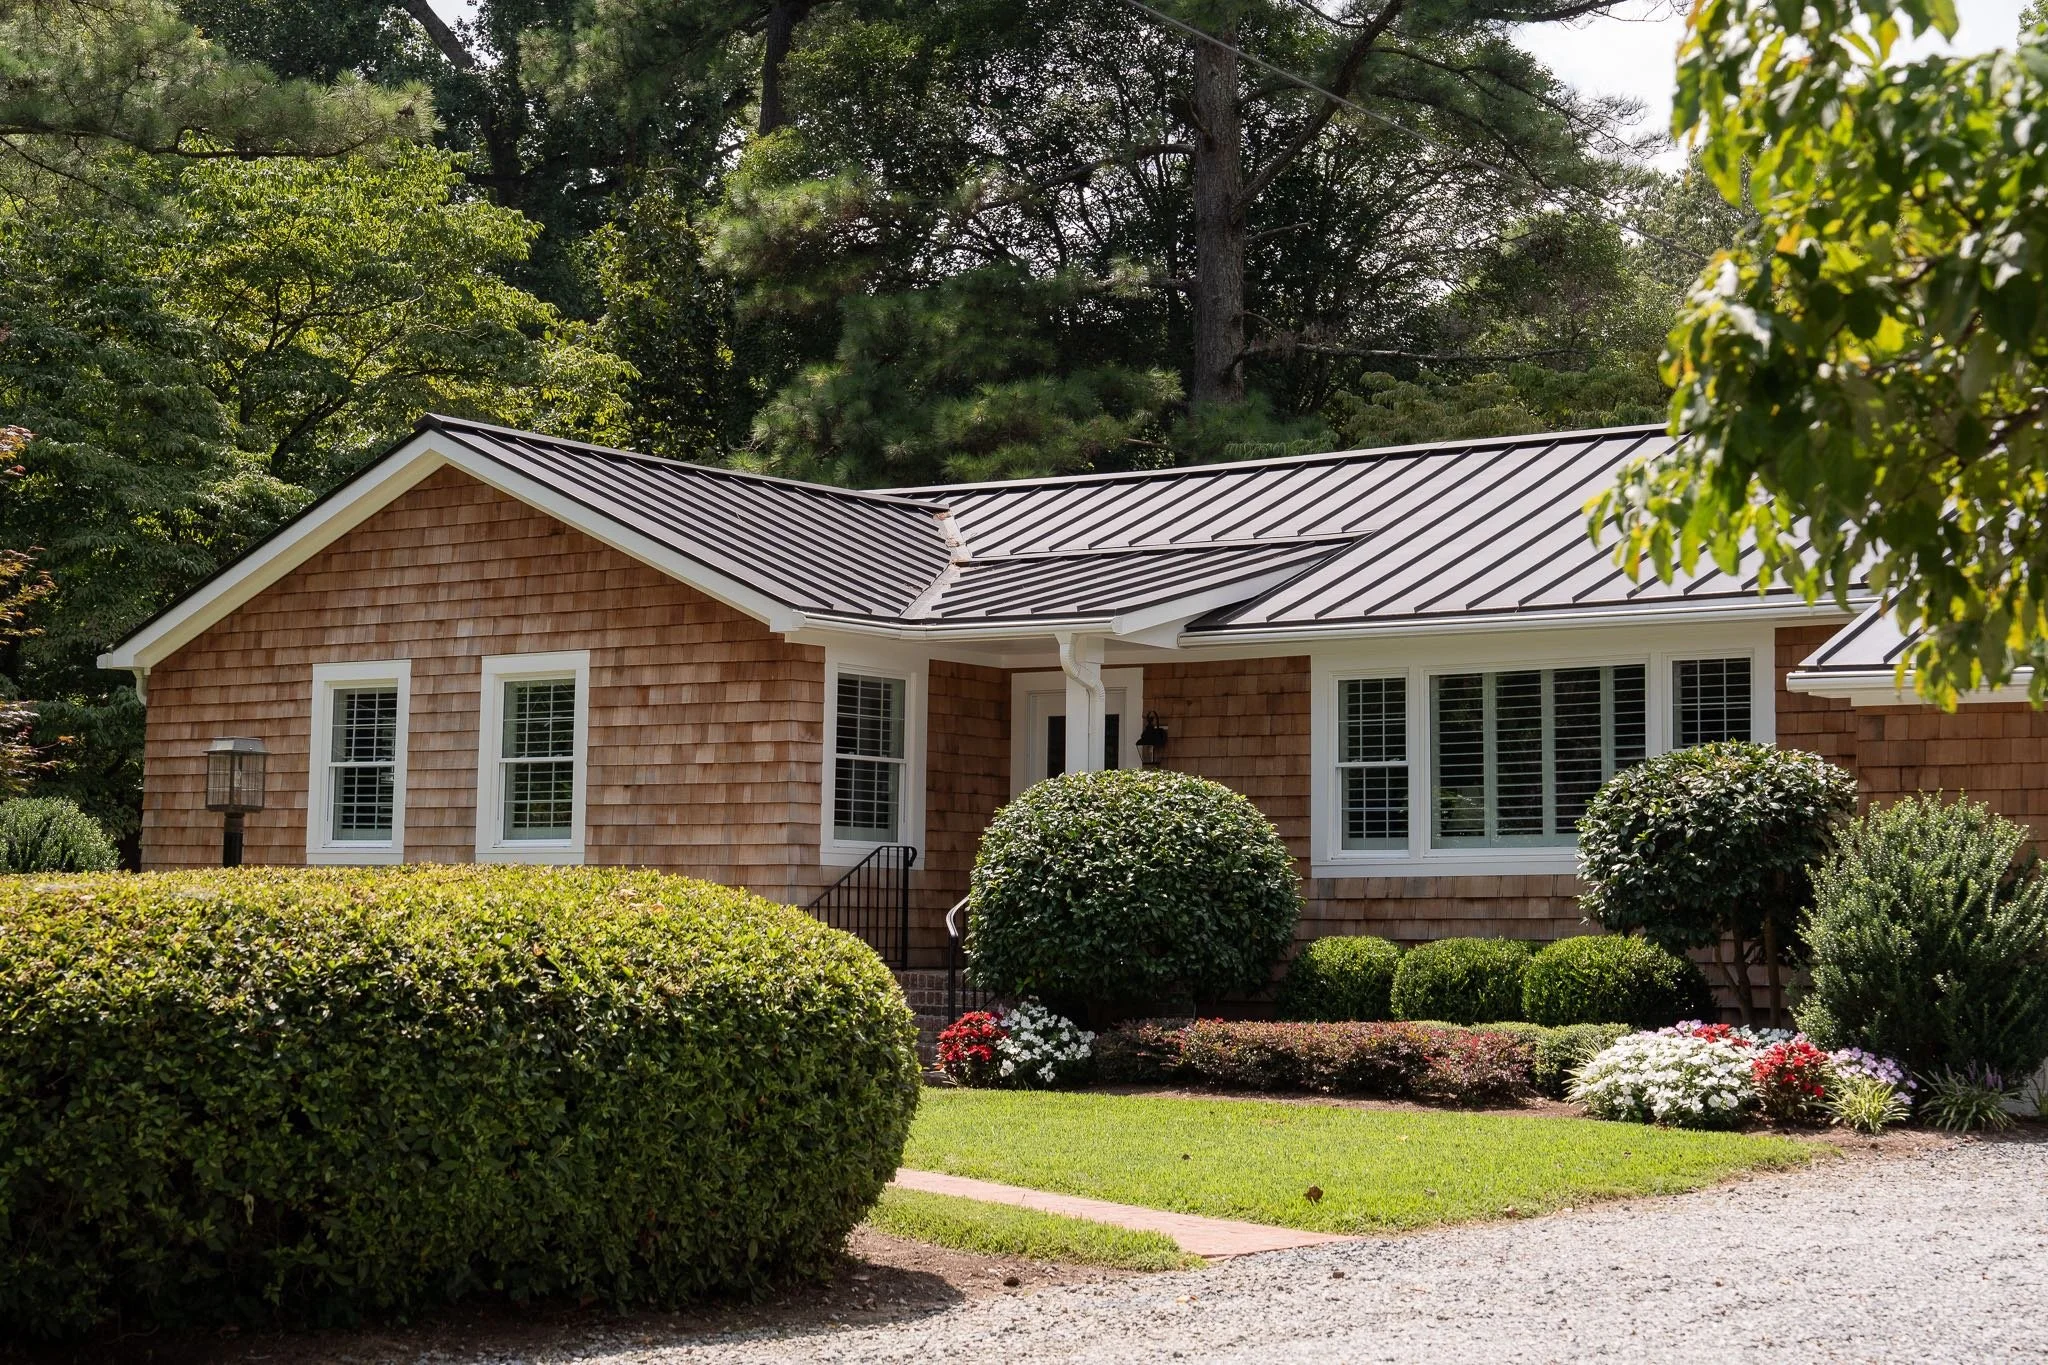
After
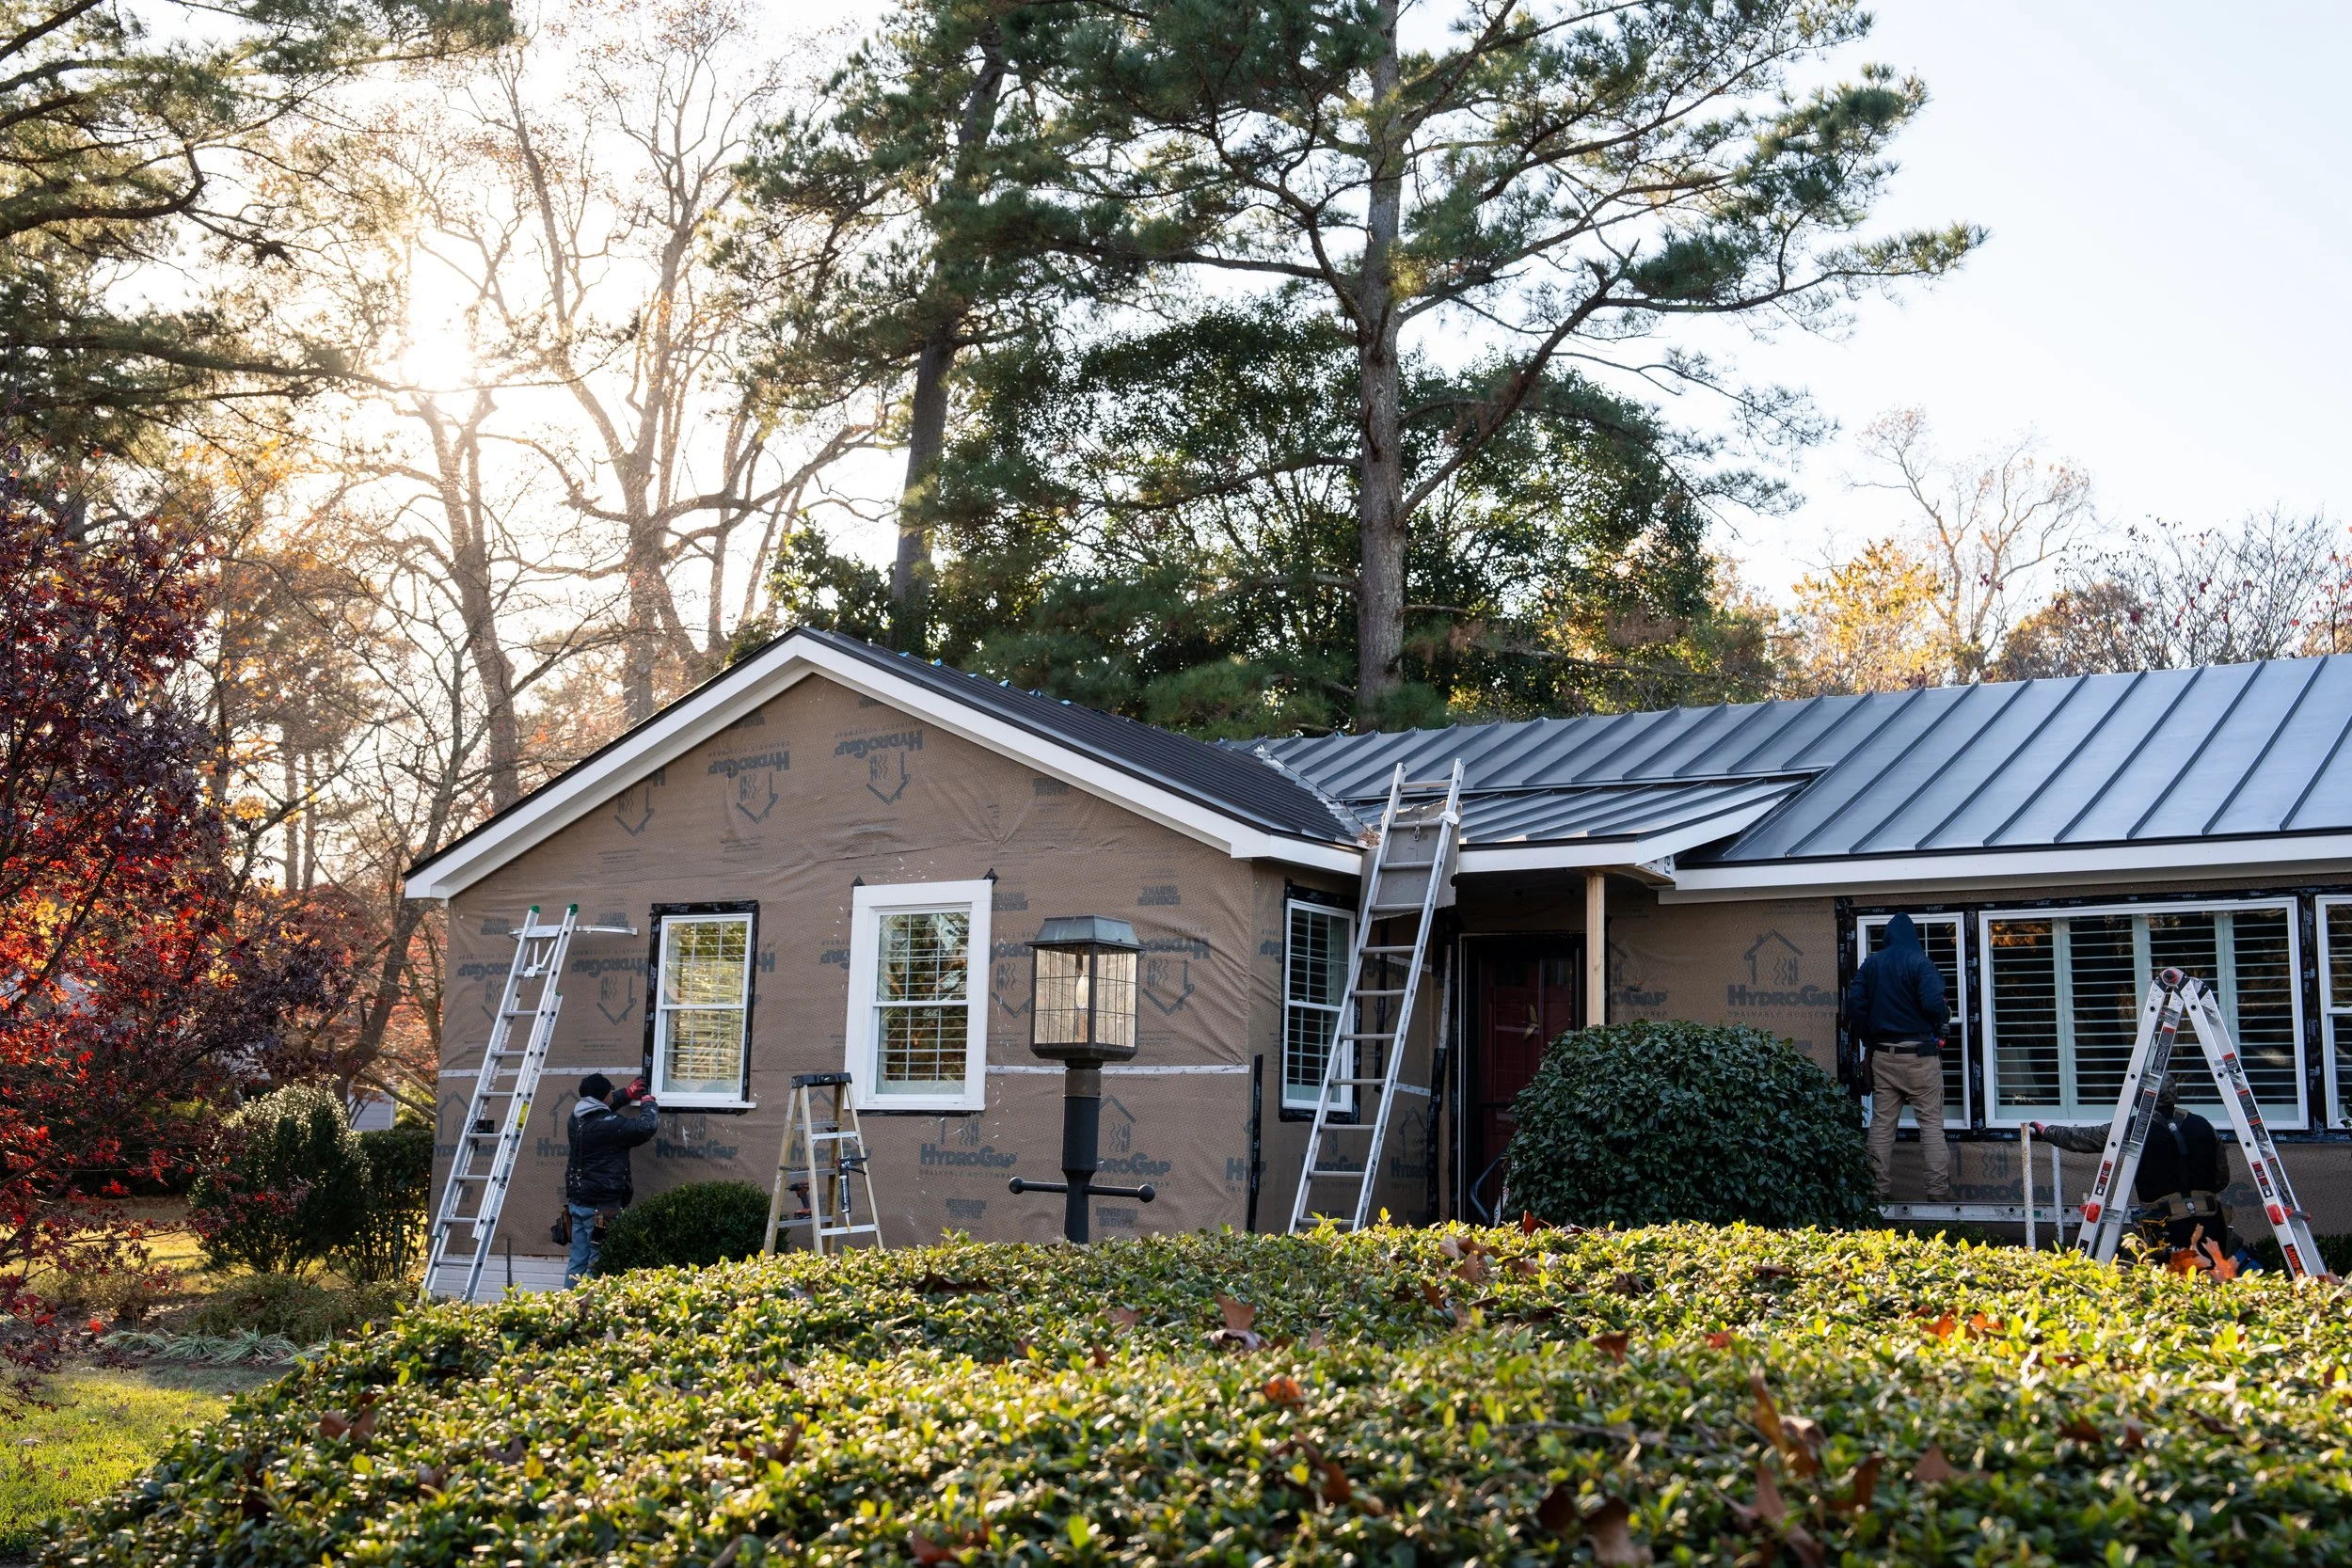
Siding In-Process
A Roof Replacement That Reshaped the Exterior
The roof established the direction for the transformation. Our client selected metal roofing for its long-term durability, clean architectural lines, and ability to complement the home’s new coastal style.
Its crisp geometry brought greater definition to the low ranch silhouette. That stronger roofline then guided the proportions of the extended eaves, wider trim, and new siding, allowing a necessary replacement to become the starting point for a much more cohesive exterior redesign.
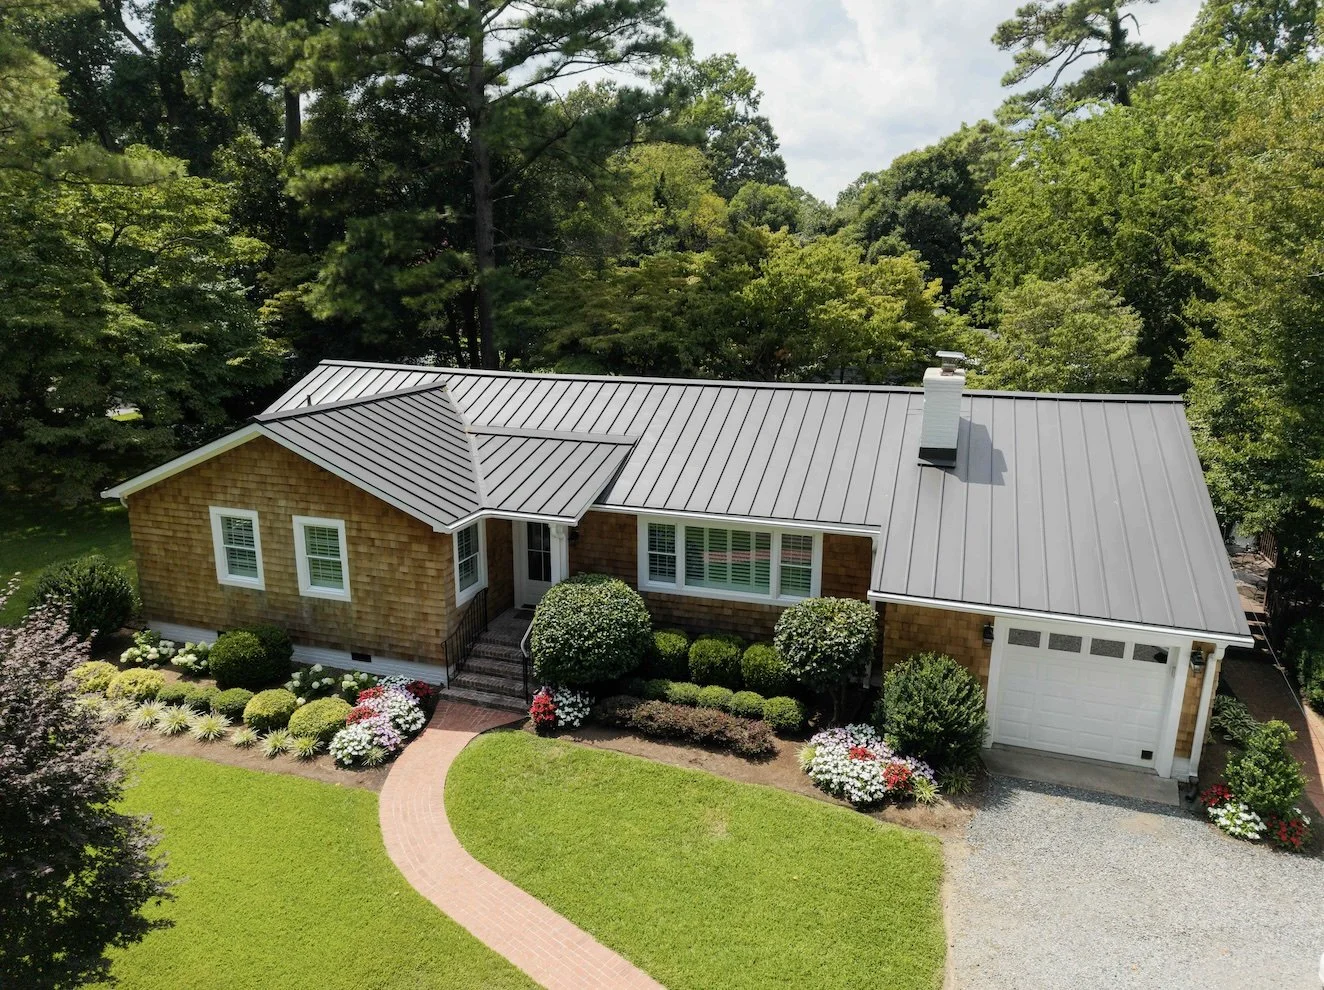
After
After
Why Western Red Cedar Worked for This Home
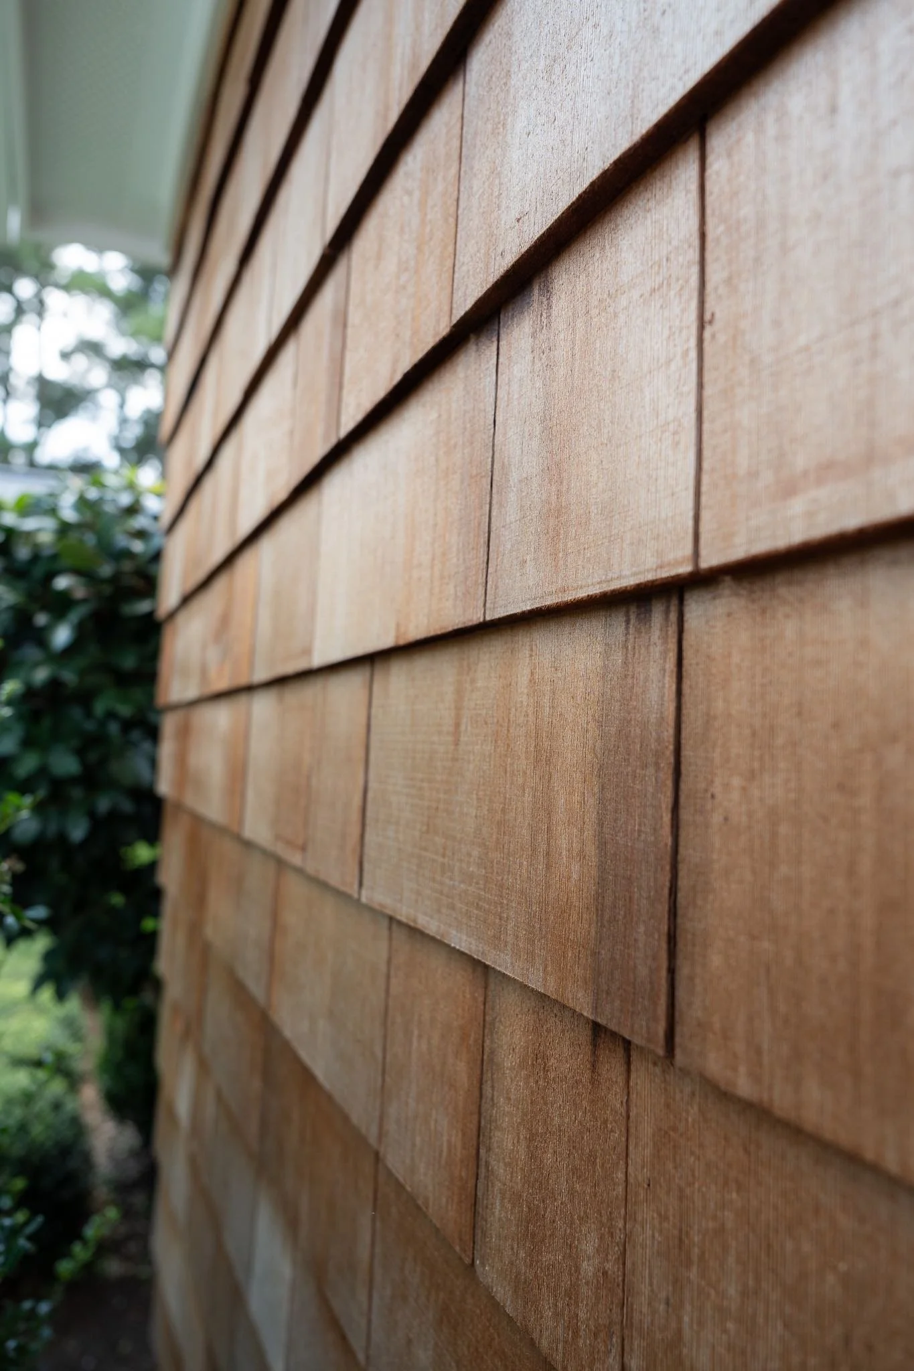
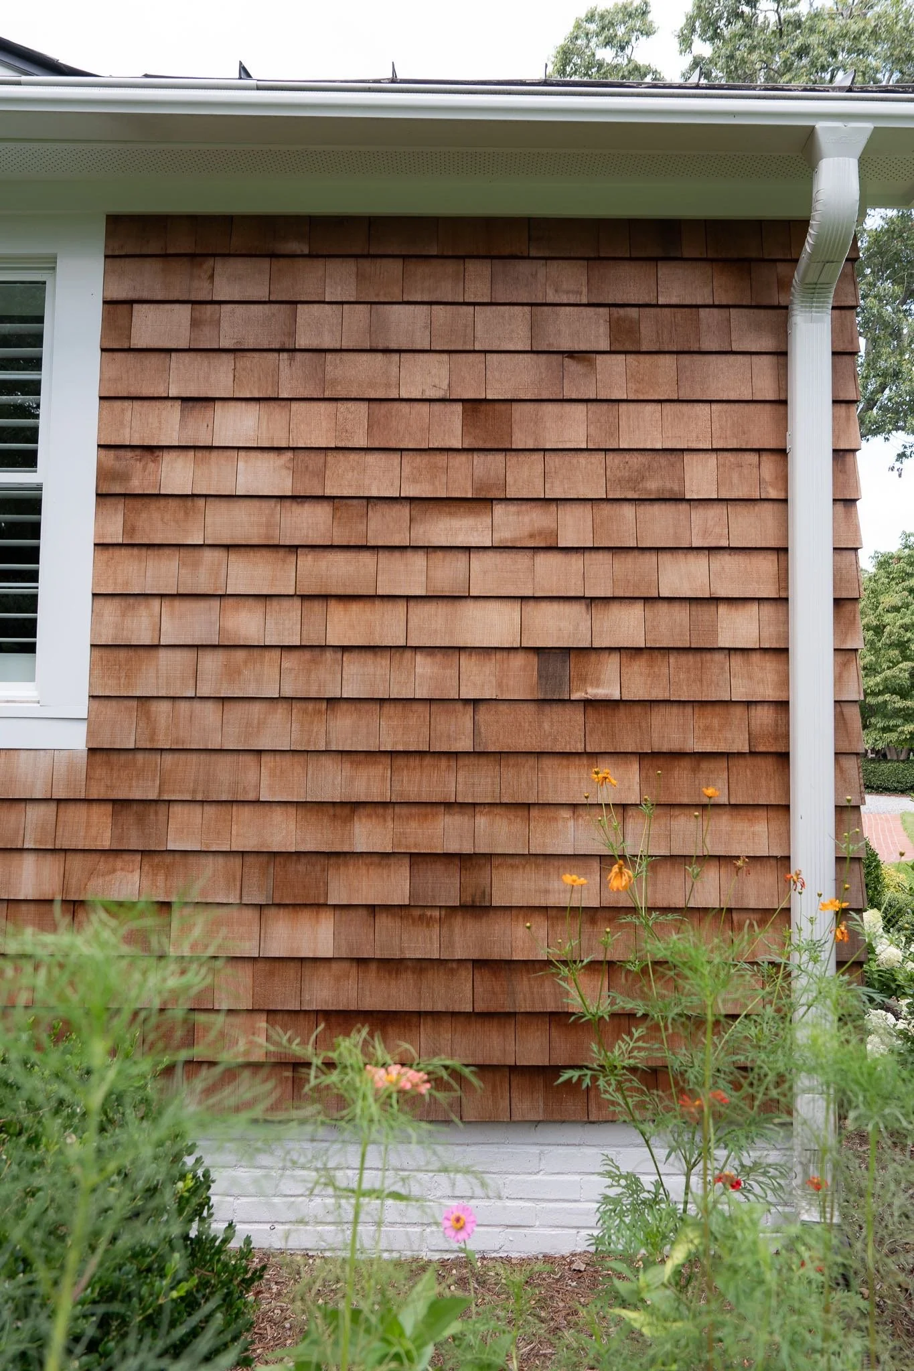
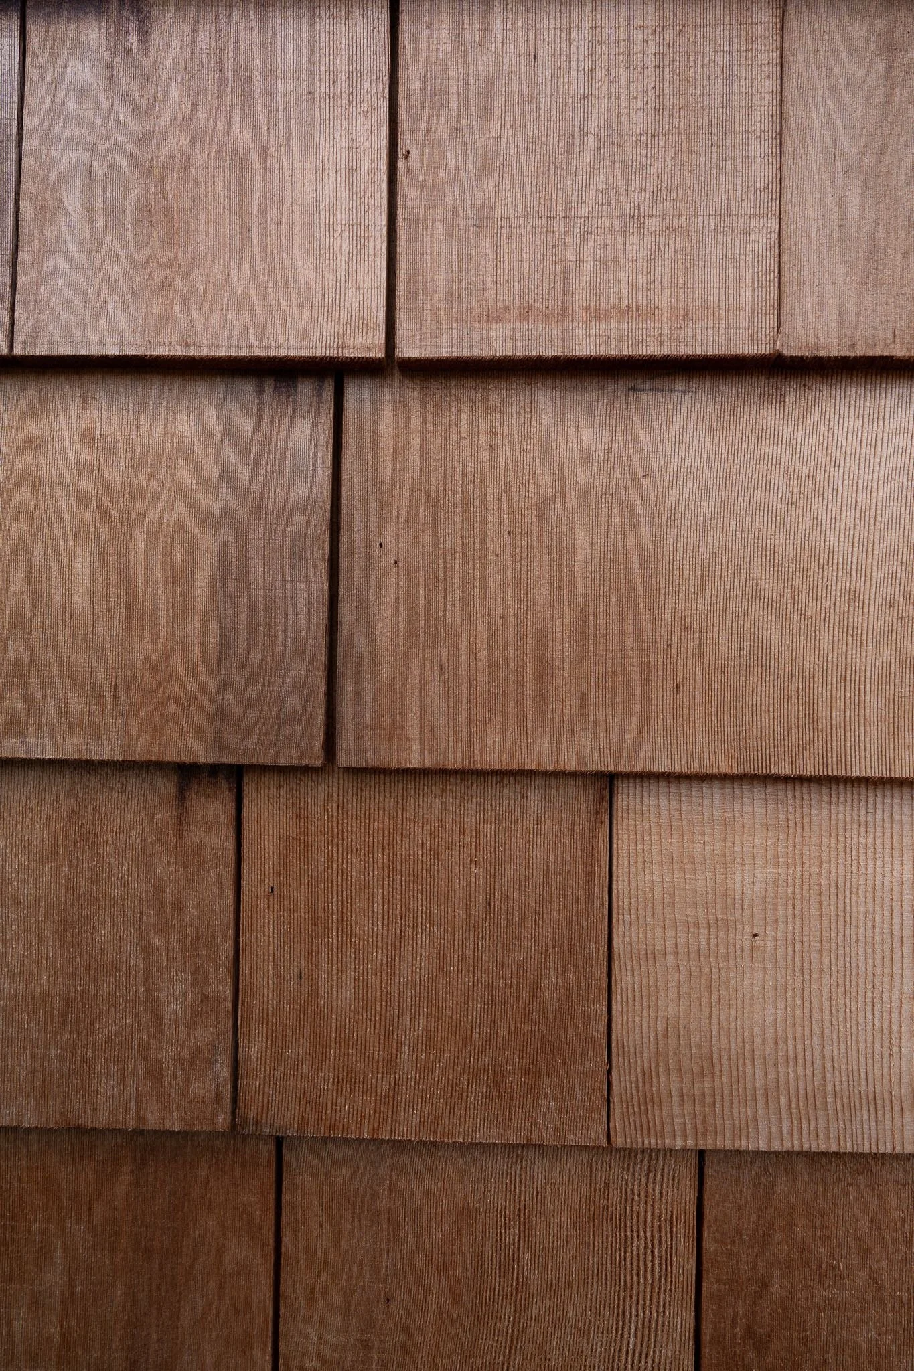
Western red cedar siding introduced the warmth and natural variation that give this Bay Colony remodel so much of its character. Against the clean lines of the metal roof, the cedar adds texture and depth without making the architecture feel overly themed.
Western red cedar is valued for its natural durability, resistance to decay and insect damage, and dimensional stability. Like all wood, however, cedar absorbs and releases moisture as surrounding conditions change. Its long-term performance depends on proper specification, installation, moisture management, finishing, and maintenance, especially in a coastal environment.
Cedar can be finished to help retain more of its warm natural color or allowed to weather gradually toward a silver-gray tone. On this home, its natural color provides a warm counterpoint to the roof and creates a coastal look that feels right at home in Bay Colony without relying on decorative themes.
Western Red Cedar Siding
Western Red Cedar Siding
Western Red Cedar Siding
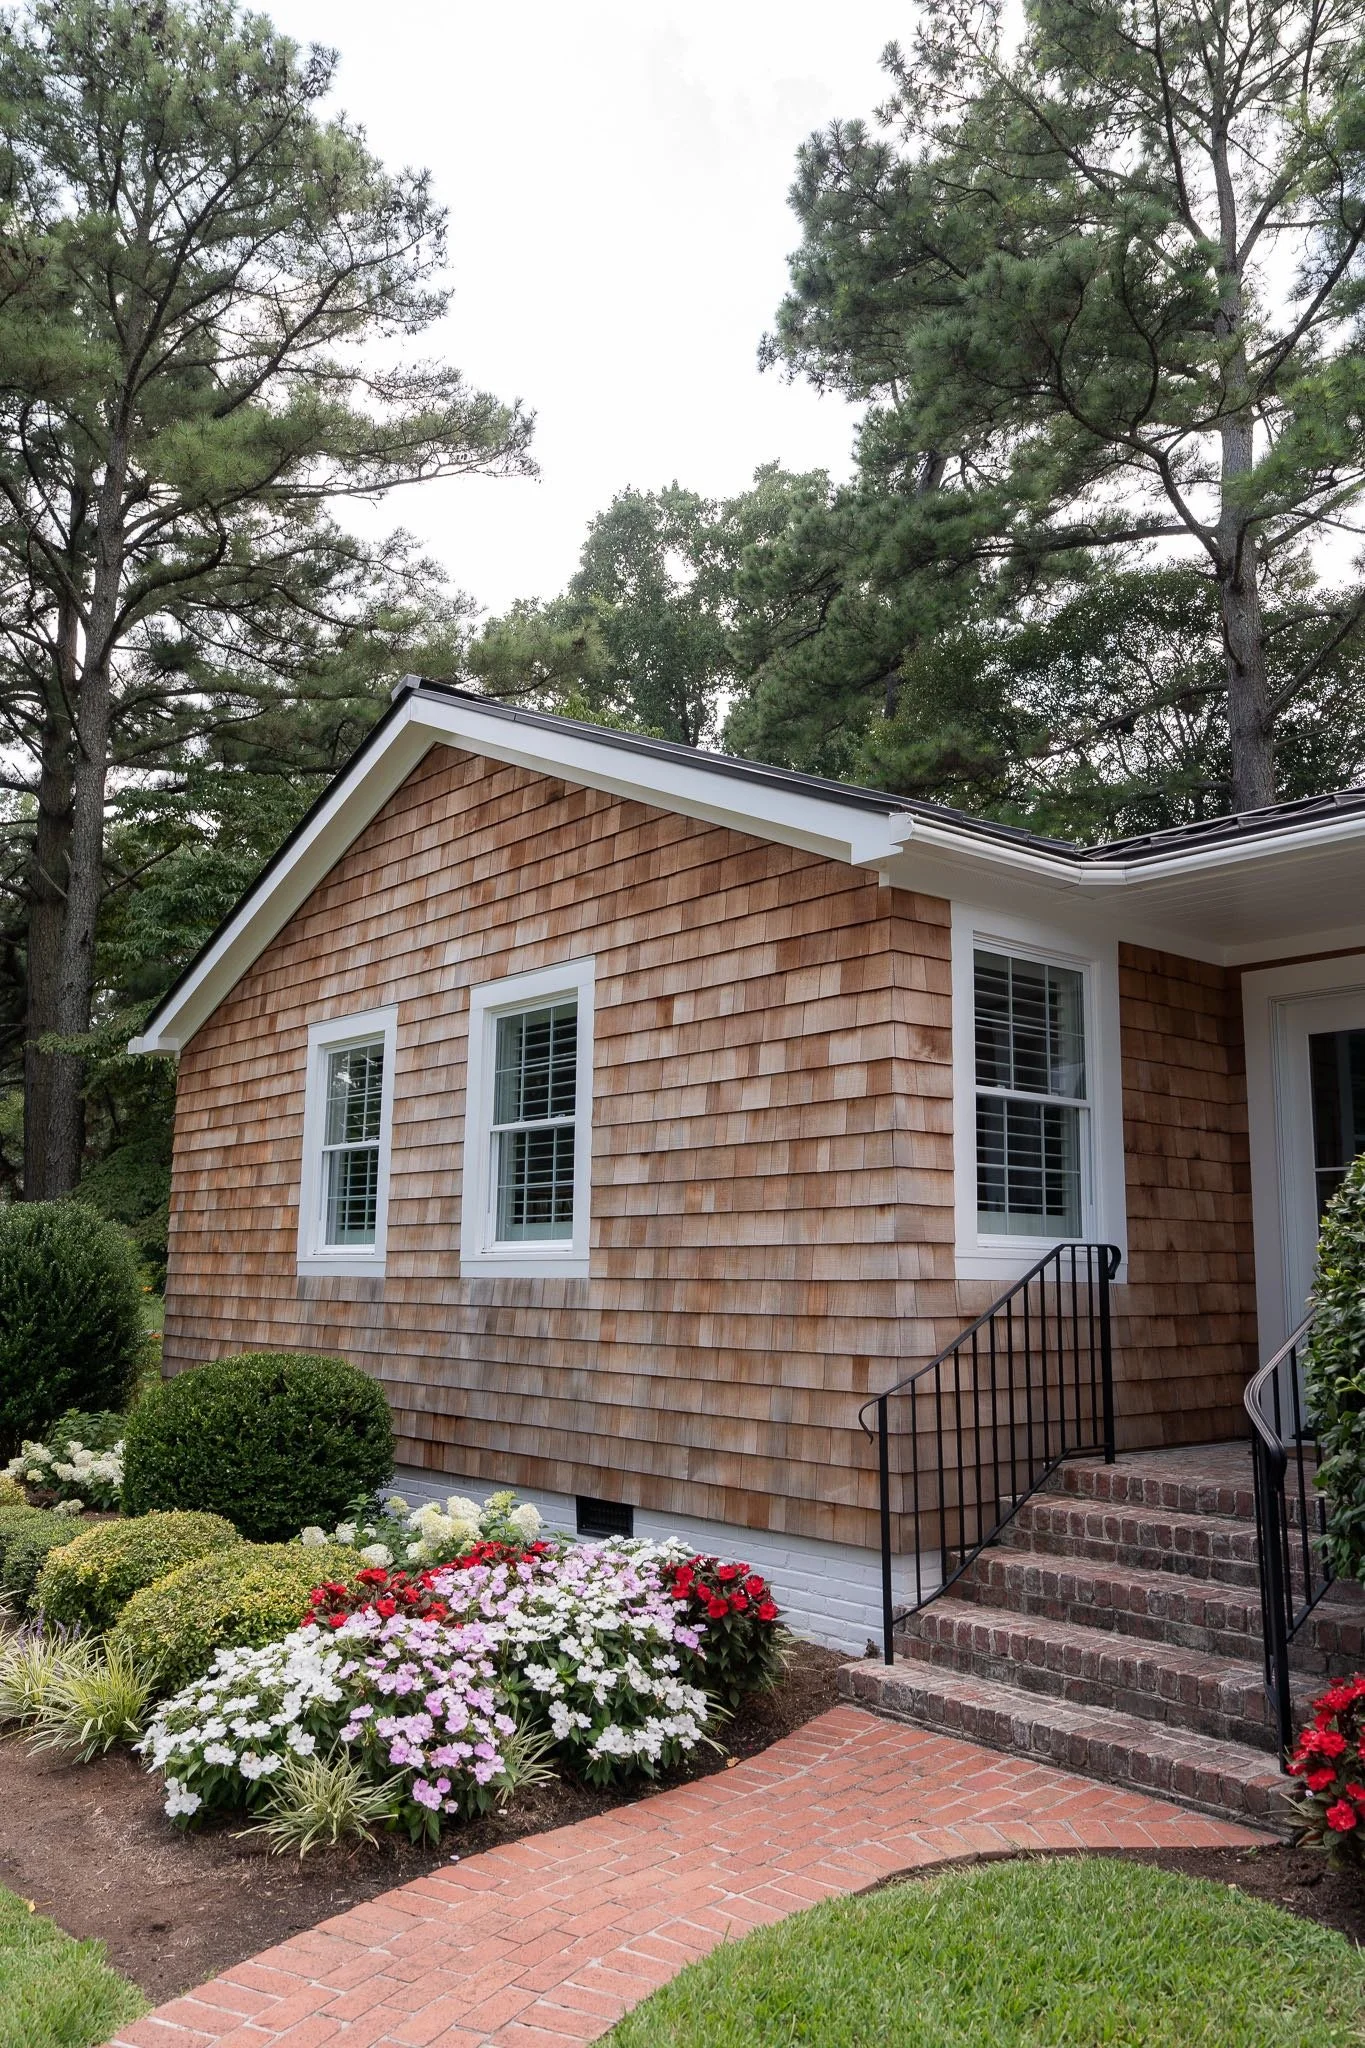
Western Red Cedar Siding
Coordinating the Exterior as One Design
The transformation came from the way the materials and architectural details work together. Extending the eaves strengthened the home’s horizontal proportions and gave the roofline more presence. Wide trim around the fascia, windows, and doors added definition and created a consistent visual scale across the exterior.
Roofing, siding, trim, and eaves also need to work together behind the scenes. A change to one element can affect flashing, water management, sequencing, and the dimensions of the surrounding work. Considering those relationships during design allowed the visual and construction decisions to develop together rather than treating each product as a separate replacement.
That coordination is central to the Benson Homes design-build process. We consider how the design should look, how the different elements will come together, and how the work will be completed before construction begins. The result is an exterior that feels intentional and connected rather than like a collection of individual upgrades.
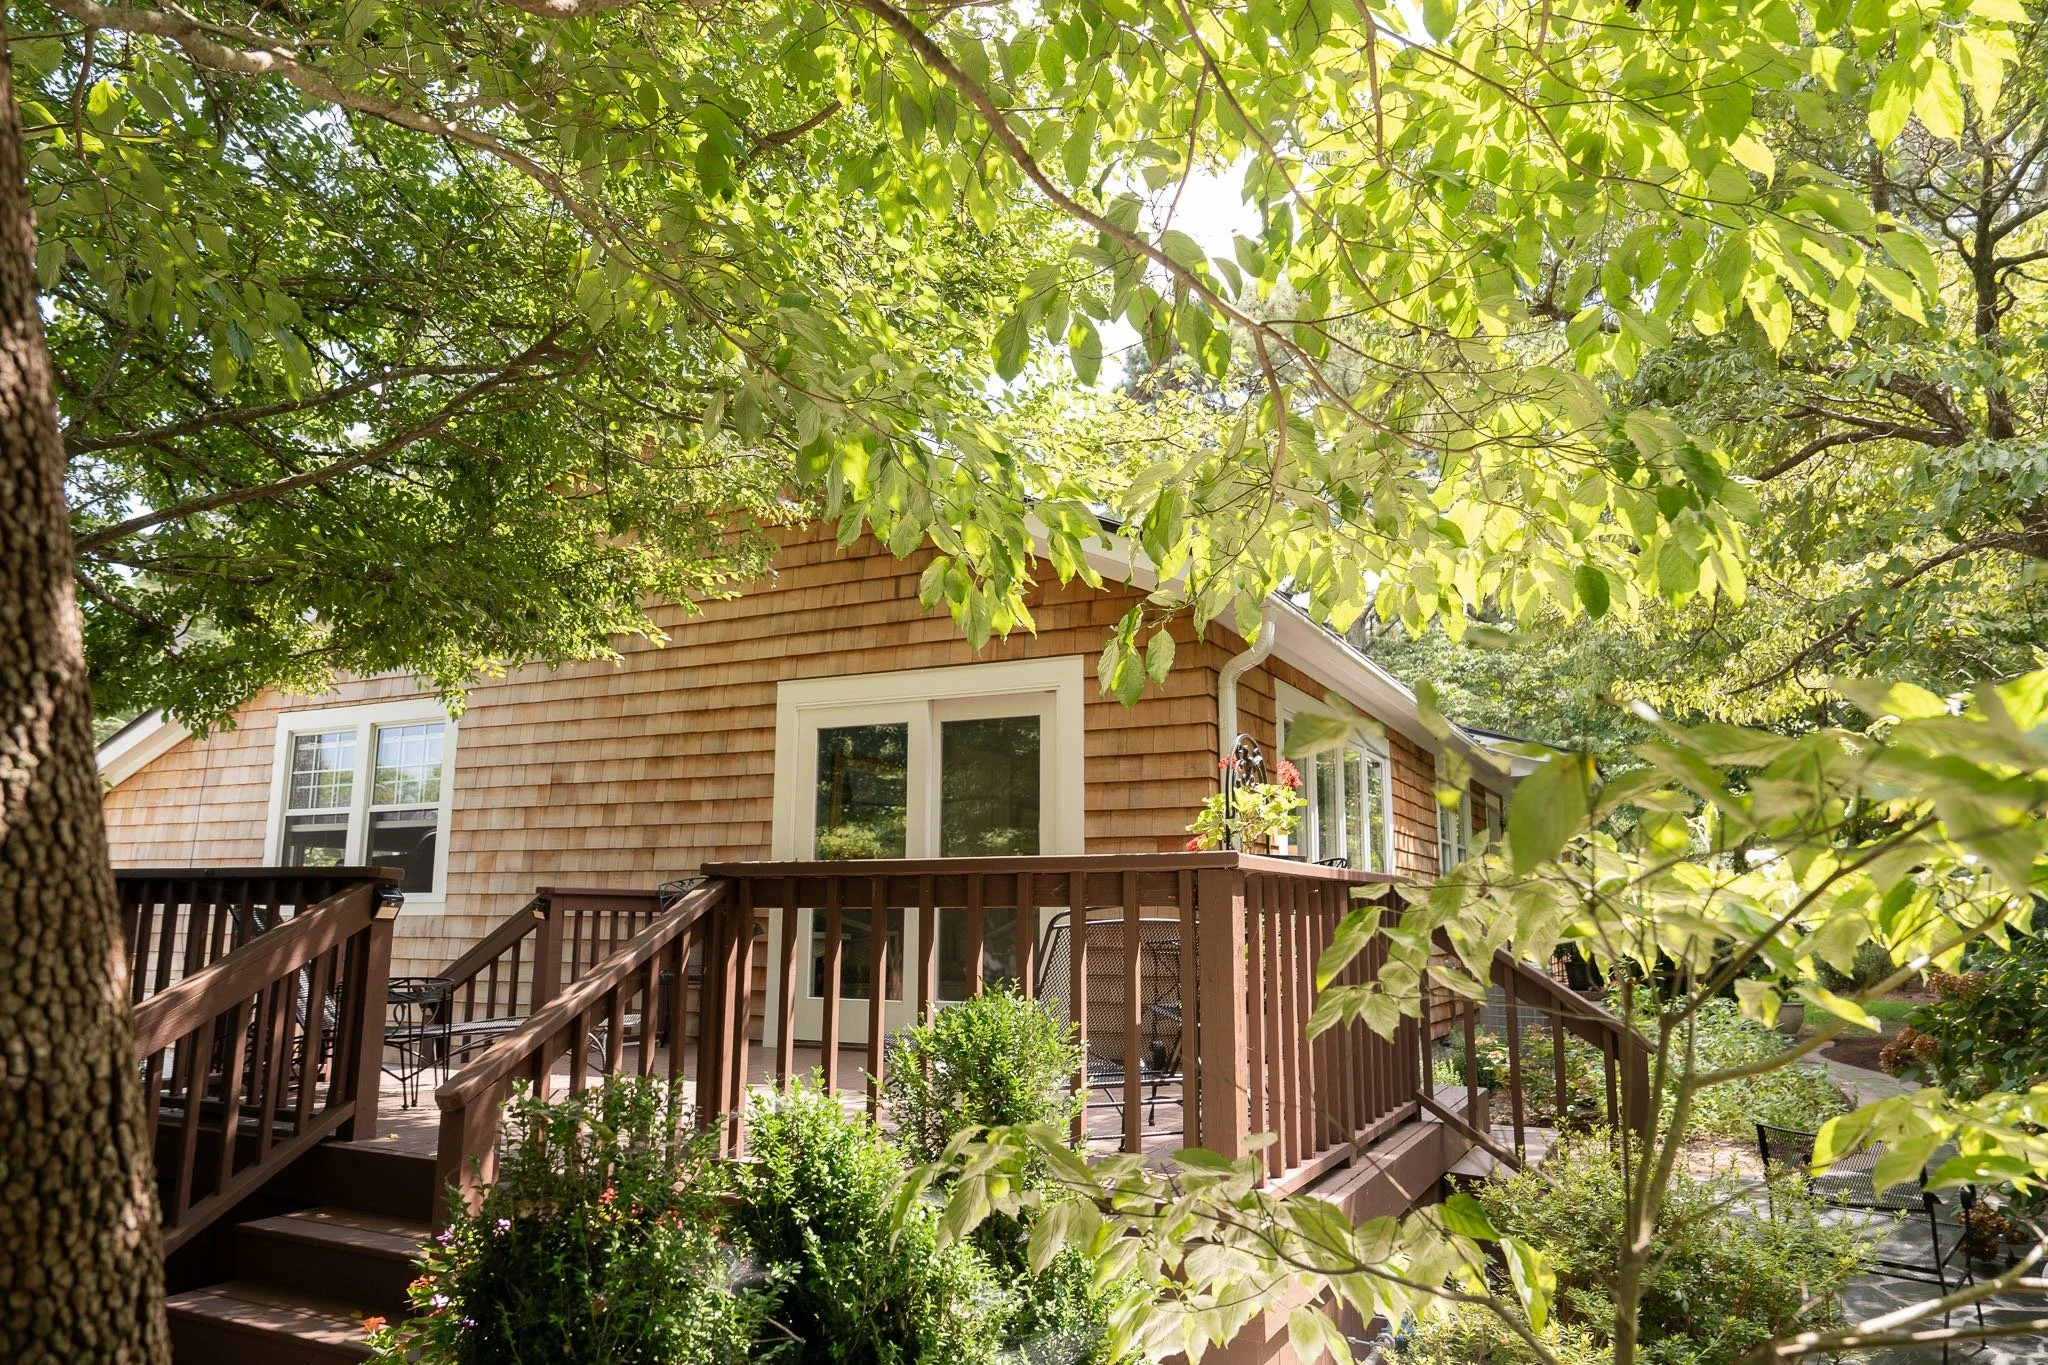
After - Side of Home
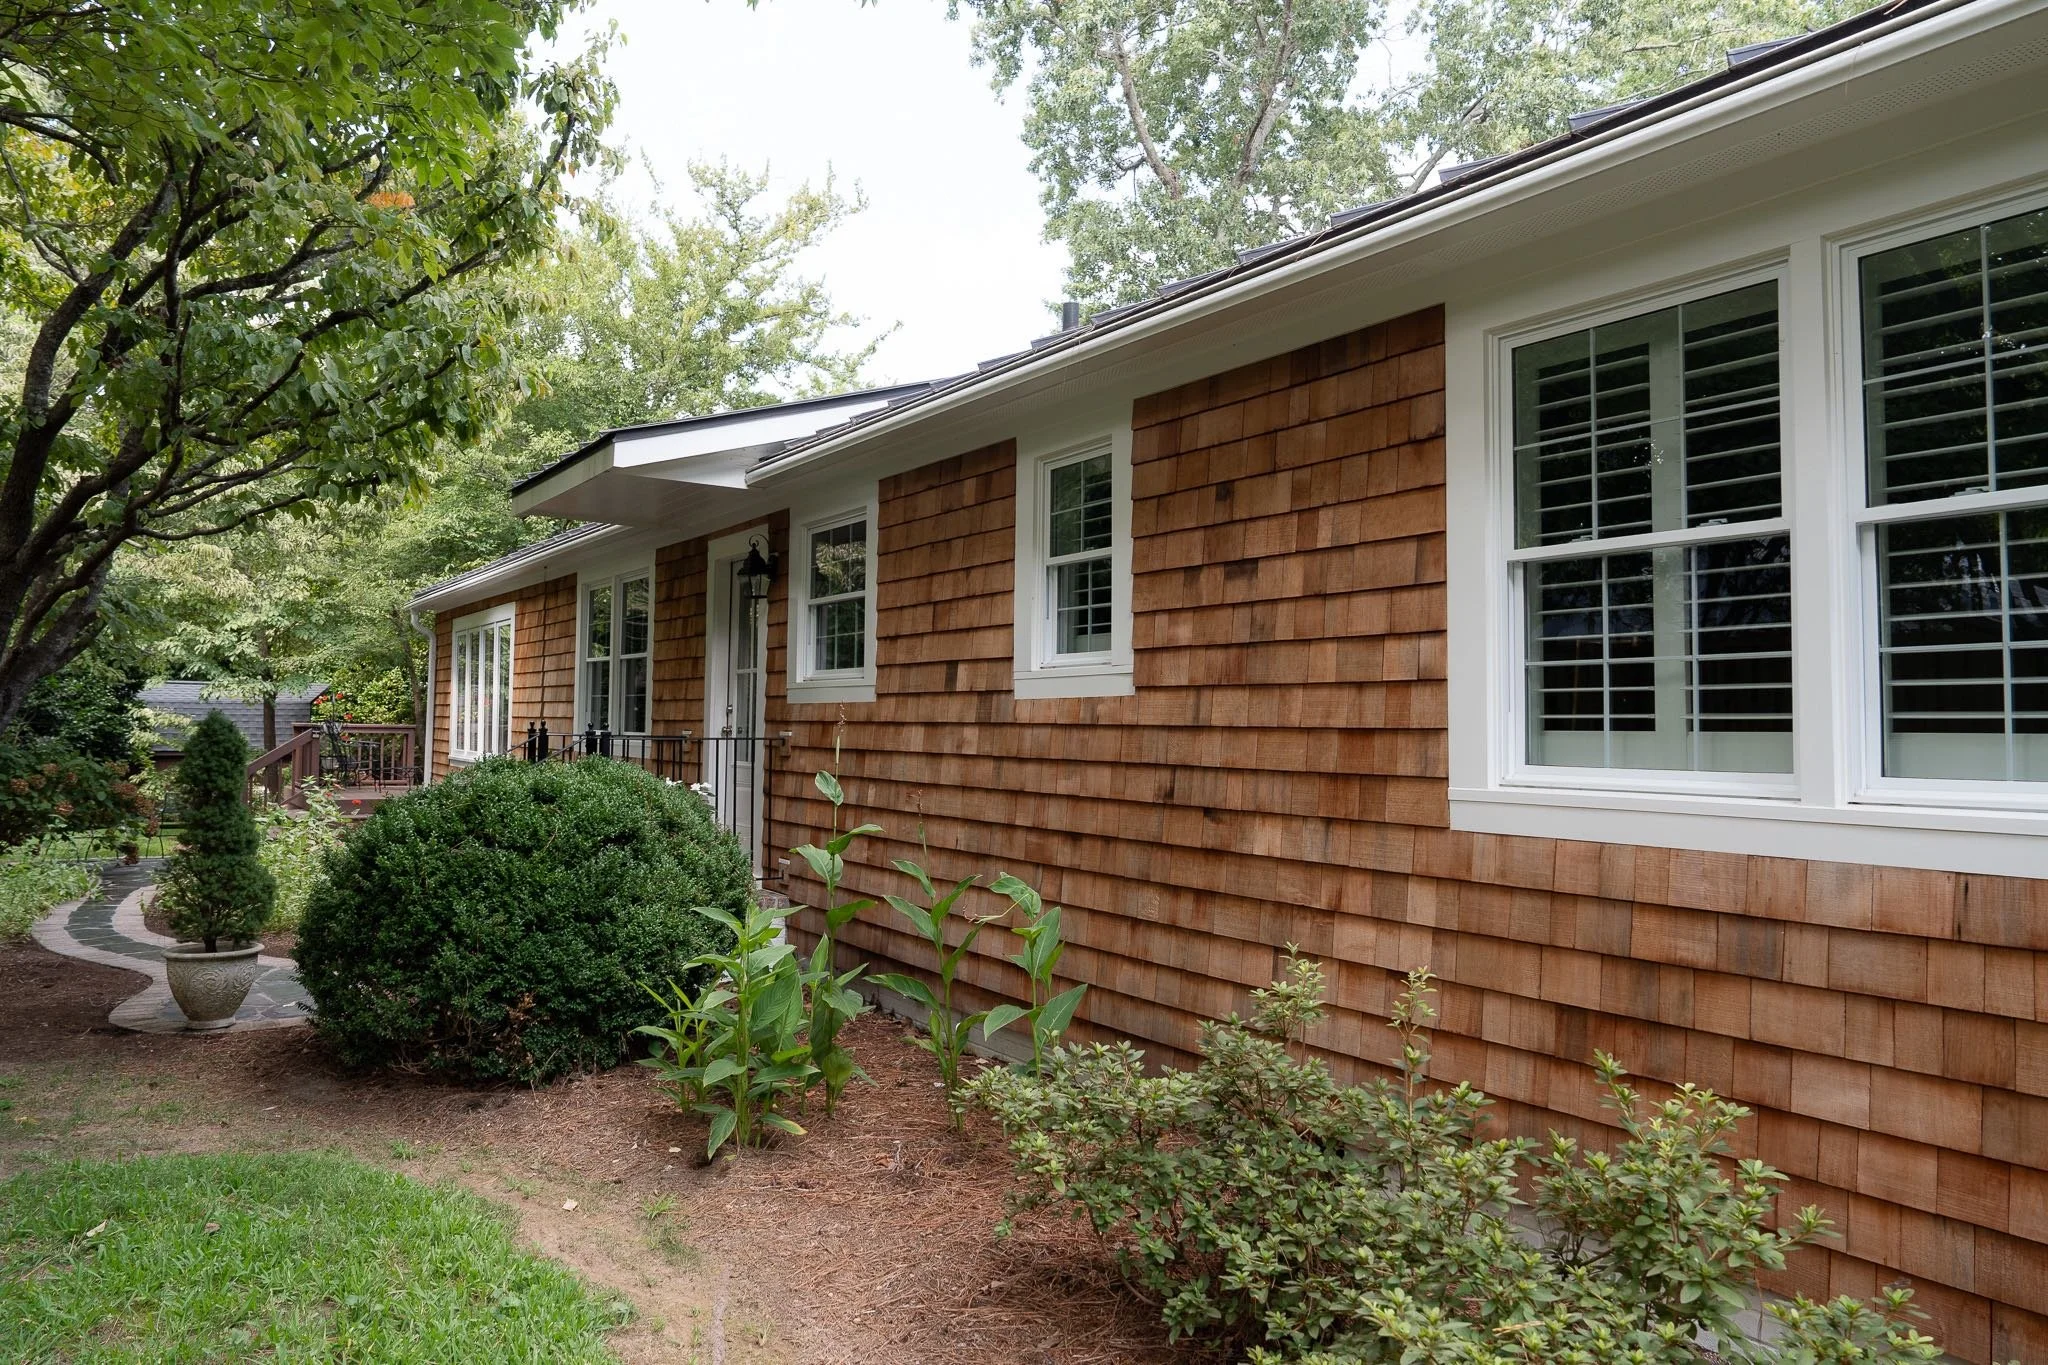
After - Back of Home
Designed for Coastal Conditions
Homes near the Virginia Beach coastline face sustained sun, humidity, wind-driven rain, salt-laden air, and changing weather. Choosing the right material is only part of determining how well an exterior will perform. Product compatibility, flashing, drainage, fastening, finishing, installation, and maintenance all matter.
For that reason, Benson Homes considers appearance and constructability together. Our goal is to create an exterior that suits both the architecture and the homeowner while accounting for the conditions it will face long after the final walkthrough.
If you are considering work near the coast, read our guide to building and remodeling in Virginia Beach for several important factors to address before design begins.
Could One Exterior Update Change Your Home?
A roof, siding, or trim replacement may begin as a practical need. When viewed as part of the whole exterior, it can also become an opportunity to improve your home’s proportions, character, and performance.
Explore more Benson Homes transformations to see how coordinated design and construction can reshape an existing home. If you’re ready to talk about what may be possible for your property, book a complimentary consultation with Benson Homes.